Ground Floor Plan
Plinth FFL +0.45 m (1'6") · Clear Height 3.20 m (10'6")
Living
Bedroom
Toilet / Dress
Kitchen / Utility
Balcony / Terrace
Glass OTS
Mandir
Matches Parking (11'0"×9'4"), Front Bedroom twin wardrobes, single L-sofa Drawing Room, recessed hall handwash, 6-seater Dining behind slender Partition, U-shaped Kitchen, NE Mandir, and rear Wash.
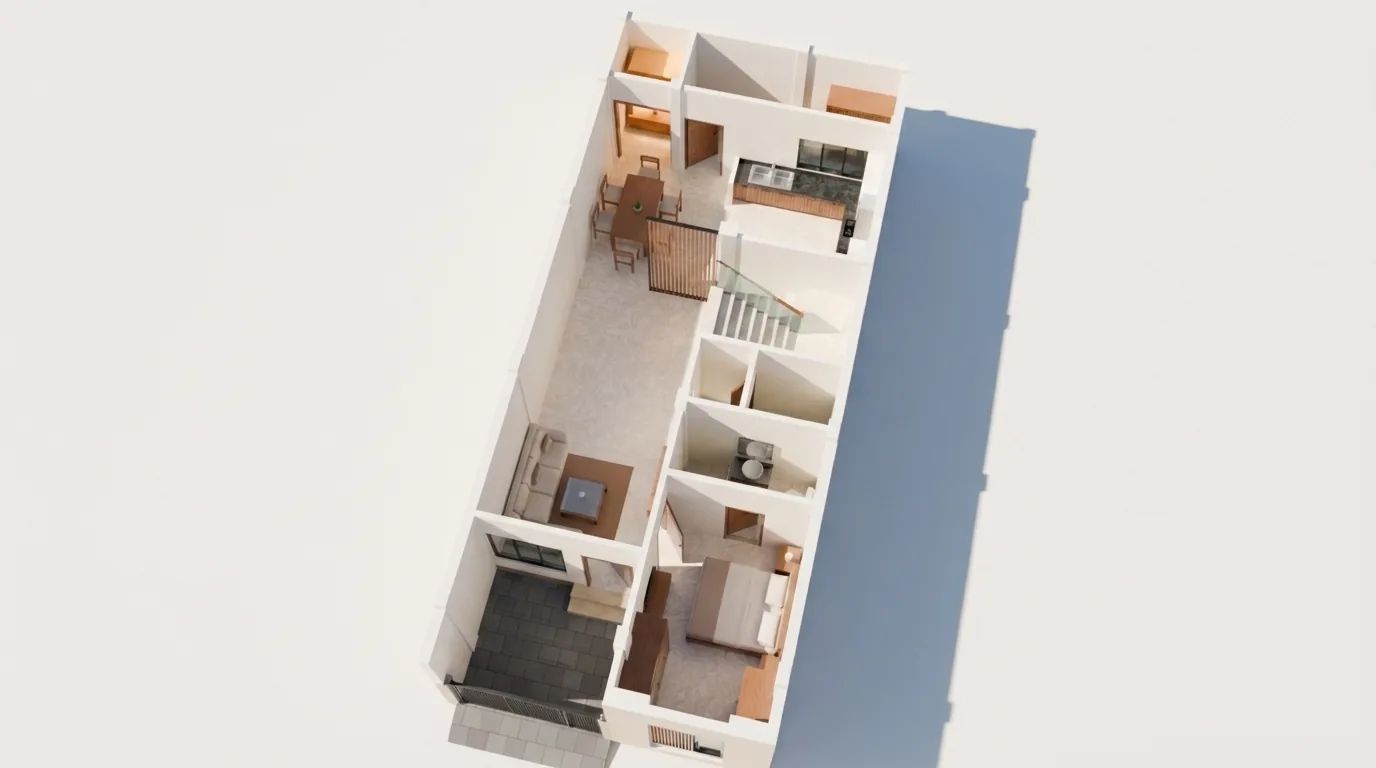
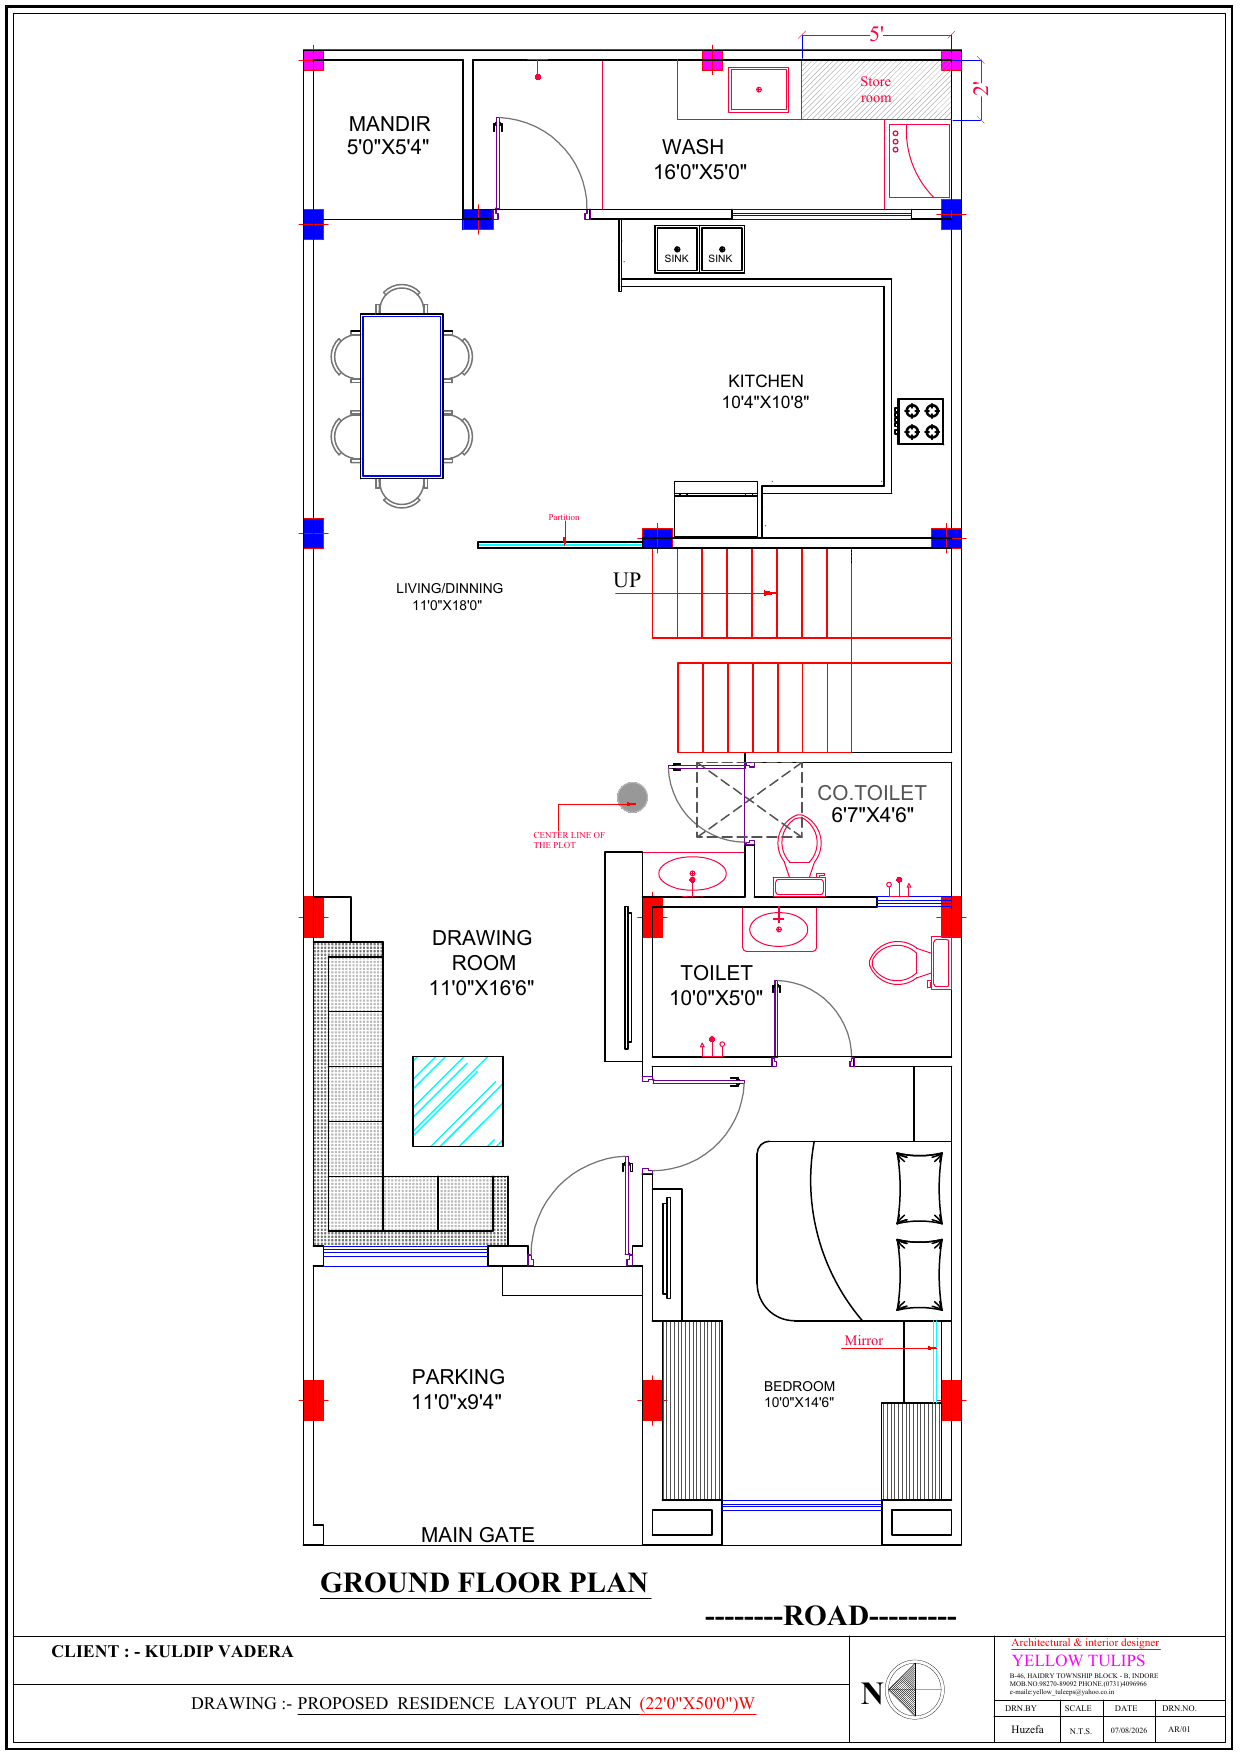
Original 2D CAD — Ground Floor
2D Blueprint
1:1 Layout-Locked 3D Cutaway — Ground Floor
3D Cutaway
Layout-Locked 3D Architectural Render Gallery
Click any view for full-resolution inspection in the native lightbox viewer.